



3 Beds
3 Baths
2,984 SqFt
3 Beds
3 Baths
2,984 SqFt
Open House
Sat Oct 24, 12:00pm - 2:00pm
Sun Oct 25, 12:00pm - 2:00pm
Key Details
Property Type Single Family Home
Sub Type Single Family Residence
Listing Status Active
Purchase Type For Sale
Square Footage 2,984 sqft
Price per Sqft $268
MLS Listing ID 1031859
Style Colonial,Log
Bedrooms 3
Full Baths 3
HOA Y/N No
Rental Info No
Year Built 1979
Annual Tax Amount $10,298
Lot Size 7.600 Acres
Acres 7.6
Property Sub-Type Single Family Residence
Source onekey2
Property Description
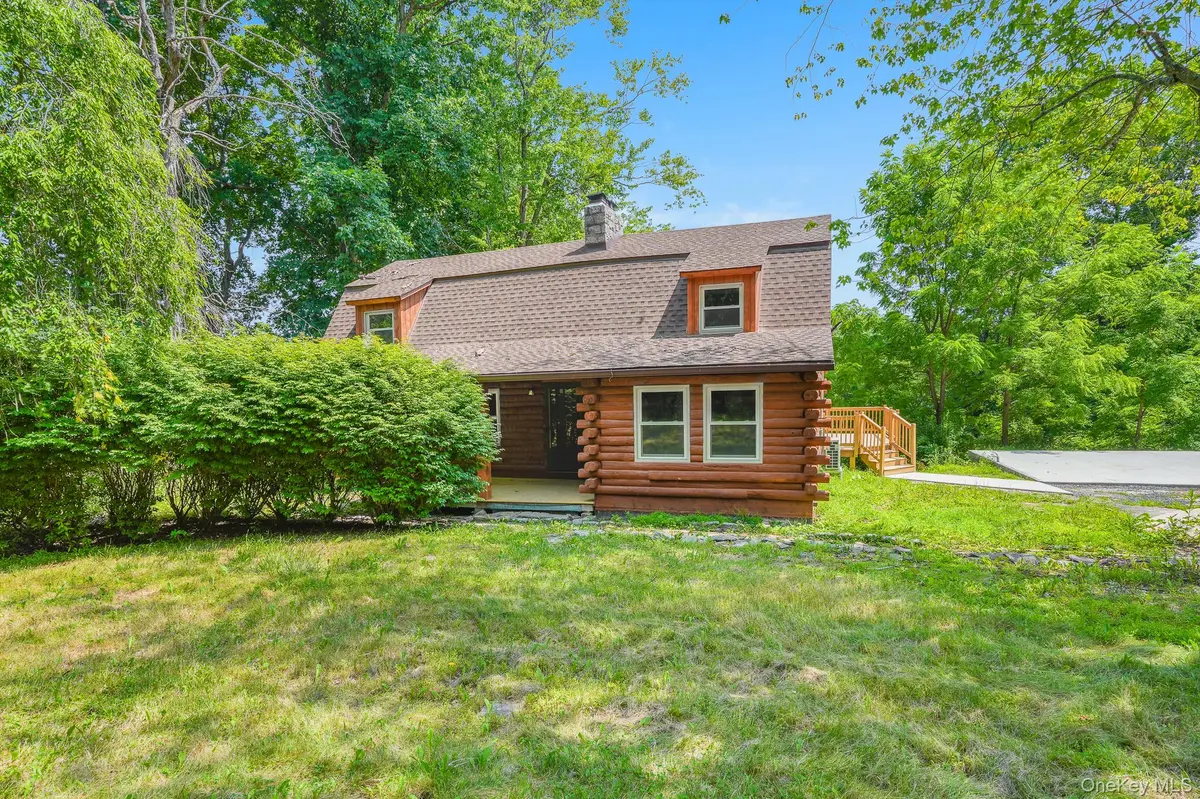
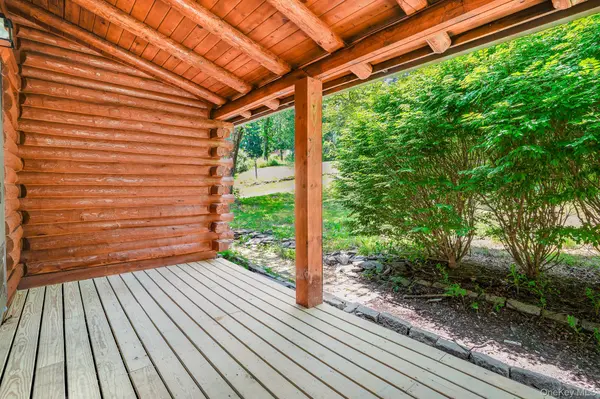
No detail has been overlooked in this remarkable home. Over the past two years, it has undergone a full renovation, giving you the peace of mind of virtually everything being new. Recent improvements include a new roof, windows, heating system, upgraded electrical service, plumbing, hot water heater, air conditioning units, appliances, washer and dryer, newly re-caulked and painted exterior, and a brand-new deck.
Step inside to discover an inviting open floor plan designed for comfortable everyday living and effortless entertaining. The kitchen features all-new appliances, workspace, and a spacious dining area perfect for gathering and entertaining. The living room is the heart of the home, showcasing a floor-to-ceiling stone fireplace that adds warmth and character. A beautifully updated full bathroom completes the main level.
Upstairs, you'll find three bedrooms and a second fully renovated full bathroom. The full, finished, walk-out basement provides outstanding potential for additional living space, a recreation room, home office, or guest suite, and already includes a third fully renovated full bathroom.
Outside, relax on the new deck while taking in the peaceful views and surrounding natural beauty. The existing concrete slab where the original garage once stood presents endless possibilities—build a new garage, workshop, or create the ultimate outdoor entertaining space.
If you've been searching for a move-in-ready home with acreage, privacy, modern updates, and room to grow, this exceptional Beekman property is one you won't want to miss.
Location
State NY
County Dutchess County
Rooms
Basement Finished, Full, Storage Space, Walk-Out Access
Interior
Interior Features Eat-in Kitchen
Heating Heat Pump
Cooling Ductless
Fireplaces Number 1
Fireplaces Type Electric, Living Room
Fireplace Yes
Appliance Dishwasher, Electric Oven, Refrigerator, Stainless Steel Appliance(s)
Exterior
Parking Features Driveway, Off Street, Private
Utilities Available Electricity Connected
View Trees/Woods
Garage false
Private Pool No
Building
Lot Description Back Yard, Sloped, Wooded
Sewer Septic Tank
Water Well
Level or Stories Three Or More
Structure Type Log
Schools
Elementary Schools Vail Farm Elementary School
Middle Schools Union Vale Middle School
High Schools Arlington
School District Arlington
Others
Senior Community No
Special Listing Condition None

NEARBY SCHOOLS & PROPERTIES
"My job is to find and attract mastery-based agents to the office, protect the culture, and make sure everyone is happy! "