




3 Beds
4 Baths
1,616 SqFt
3 Beds
4 Baths
1,616 SqFt
Key Details
Property Type Single Family Home
Sub Type Single Family Residence
Listing Status Active
Purchase Type For Sale
Square Footage 1,616 sqft
Price per Sqft $680
MLS Listing ID 1066931
Bedrooms 3
Full Baths 2
Half Baths 2
HOA Y/N No
Rental Info No
Year Built 1960
Annual Tax Amount $8,513
Lot Size 2,186 Sqft
Acres 0.0502
Property Sub-Type Single Family Residence
Source onekey2
Property Description
Nestled on a beautiful, tree lined street of Whitestone featuring a wide private driveway and tons of yard space.
Welcome to 163-20-21st Road a meticulously renovated single family townhouse that will captivate you from the moment you arrive with its warm & welcoming energy.
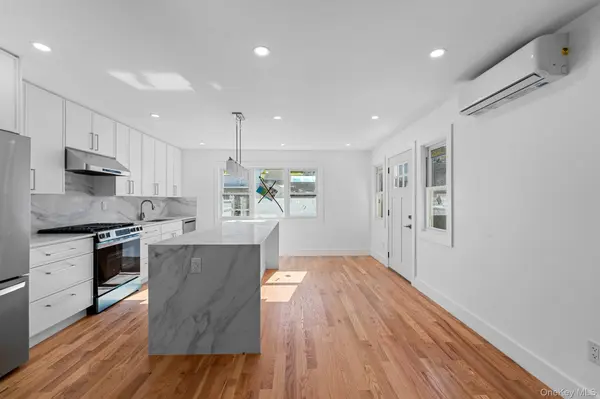
As you enter the first floor you are greeted by welcoming foyer equipped with a coat closet. Step into the expansive sun drenched, modern, open concept living/dining area which provides great space for entertaining. Towards the rear of the property the stunning kitchen is any chefs dream. Kitchen features floor to ceiling custom cabinetry, adorned with a full fleet of stainless steel appliances, island for bar stool seating and leads out into lush rear yard. Powder room on first floor for your guest.
Up a flight of stairs onto the second floor 3 well proportioned bedrooms awaits you, each equipped with ample closet space. The primary suite is equipped with a private en suite that provides spa like finishes. Down the hall a fully tiled bathroom is adorned with state of the art wall & floor tiles and boast tasteful double vanity sinks, and rain shower.
The high ceiling full finished can easily be used as a media den, home office, in-law suite, guest quarters, or additional recreational space.
Renovations include brand new select wide oak wood flooring, recessed lighting, updated electrical, heating, plumbing and energy efficient split unit a/c systems throughout.
This masterfully reimagined single family is conveniently located with close proximity to major transportation which makes commuting a breeze. Just off Francis Lewis Blvd, Utopia Parkway, Willets Point Blvd. Quick, easy, access to schools, shopping centers, restaurants, cafes, parks and many other vibrant neighborhood amenities.
Location
State NY
County Queens
Rooms
Basement Finished, Full
Interior
Interior Features Chefs Kitchen, Granite Counters, Kitchen Island, Open Kitchen, Primary Bathroom, Recessed Lighting, Washer/Dryer Hookup
Heating ENERGY STAR Qualified Equipment, Forced Air
Cooling Central Air, ENERGY STAR Qualified Equipment
Fireplace No
Appliance Stainless Steel Appliance(s)
Exterior
Parking Features Driveway, Private
Utilities Available Natural Gas Available
Garage false
Private Pool No
Building
Sewer Public Sewer
Water Public
Structure Type Brick,Frame
Schools
Elementary Schools Contact Agent
Middle Schools Call Listing Agent
High Schools Contact Agent
School District Contact Agent
Others
Senior Community No
Special Listing Condition None

NEARBY SCHOOLS & PROPERTIES
"My job is to find and attract mastery-based agents to the office, protect the culture, and make sure everyone is happy! "