



3 Beds
2 Baths
1,156 SqFt
3 Beds
2 Baths
1,156 SqFt
Key Details
Property Type Single Family Home
Sub Type Single Family Residence
Listing Status Active
Purchase Type For Sale
Square Footage 1,156 sqft
Price per Sqft $371
MLS Listing ID 1067355
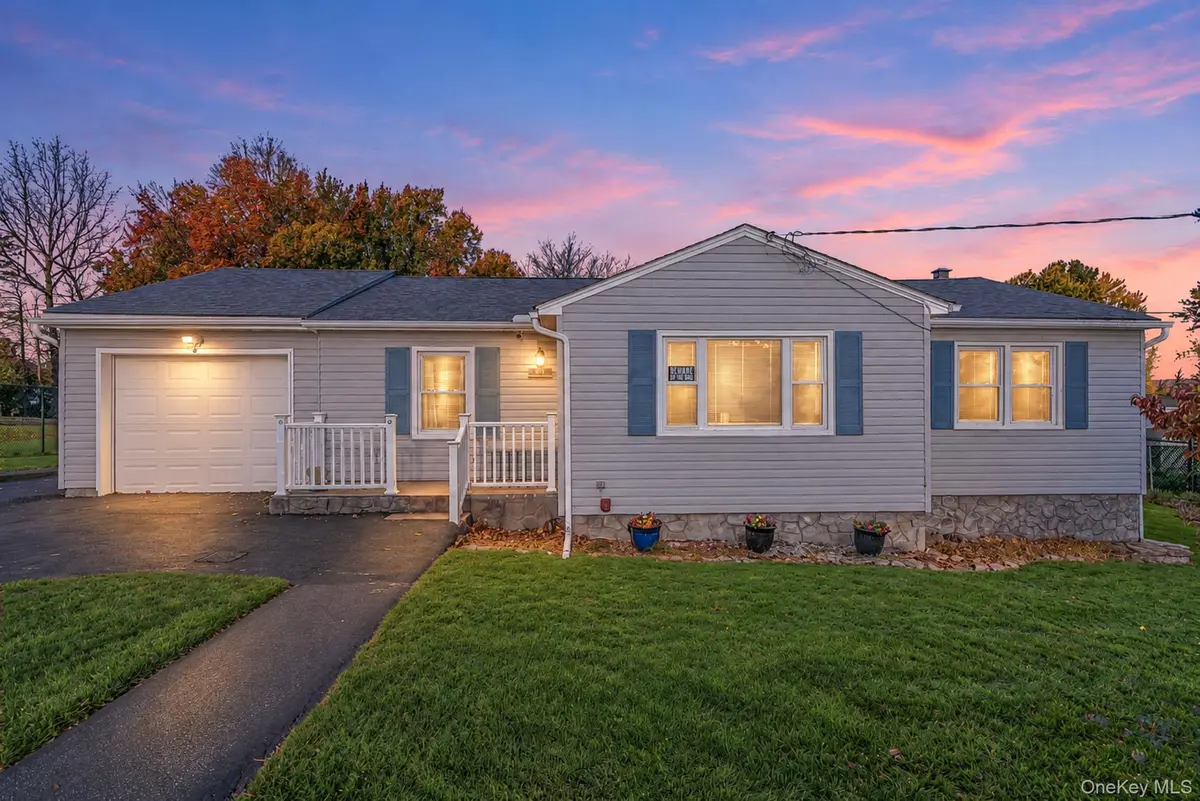
Style Ranch
Bedrooms 3
Full Baths 2
HOA Y/N No
Rental Info No
Year Built 1955
Annual Tax Amount $8,692
Lot Size 0.406 Acres
Acres 0.4058
Property Sub-Type Single Family Residence
Source onekey2
Property Description
Step inside to an expansive, sun-drenched living room anchored by a large picture window that fills the home with natural light. The layout flows seamlessly into a bright kitchen with abundant cabinetry, opening directly to a spacious formal dining room. With peaceful views of the lush yard and direct exterior door access, hosting summer gatherings and outdoor meals is effortless.
The single-story floor plan features 3 comfortable bedrooms, including a primary suite complete with a walk-in closet and a private en-suite stall shower. A second full hallway bath with a soaking tub serves the additional bedrooms, and a main-floor laundry room keeps daily tasks convenient and streamlined.
Outdoor & Backyard Haven:
Step into your private, fully fenced and gated sanctuary! Enjoy 0.41 acres of wide-open, level property—a rare find ideal for games, pets, and gardening. Highlighted by a brand-new 2026 above-ground pool ready for summer fun, alongside a storage shed for all your lawn gear!
Extensive Capital Upgrades & Systems:
Exterior & Roof: Architectural roof installed in 2018, featuring low-maintenance Garden State brick face, vinyl siding, and custom masonry.
Electrical & Security: Updated 100-amp electrical service, dedicated generator hookup plug, and a full ADT security system featuring heat, smoke, carbon monoxide detectors, and 4 security cameras.
Utilities & Infrastructure: Connected to municipal sewer service and equipped with a dedicated hot water heater.
Storage Space: Easy access to attic storage and additional basement crawlspace storage.
Combining single-level simplicity, rare flat acreage, a brand-new pool, and major system upgrades, 12 Woodland Road is truly turnkey and ready for its next owner!
Location
State NY
County Orange County
Rooms
Basement Crawl Space
Interior
Interior Features First Floor Bedroom, First Floor Full Bath, Formal Dining, Pantry, Primary Bathroom, Master Downstairs, Storage, Walk-In Closet(s), Washer/Dryer Hookup
Heating Forced Air, Natural Gas
Cooling Central Air
Flooring Tile, Vinyl
Fireplace No
Appliance Dishwasher, Dryer, Freezer, Gas Oven, Gas Range, Microwave, Refrigerator, Washer, Gas Water Heater
Laundry Gas Dryer Hookup, Laundry Room, Washer Hookup
Exterior
Exterior Feature Mailbox
Parking Features Driveway, Heated Garage, Parking Lot
Garage Spaces 1.0
Fence Back Yard, Chain Link, Fenced
Pool Above Ground, Outdoor Pool, Pool Cover
Utilities Available Electricity Connected, Natural Gas Connected, Sewer Connected, Trash Collection Public, Water Connected
Garage true
Private Pool Yes
Building
Lot Description Back Yard, Cleared, Front Yard, Landscaped, Level, Near Golf Course, Near Public Transit, Near School, Near Shops, Views
Sewer Public Sewer
Water Public
Level or Stories One
Structure Type Vinyl Siding
Schools
Elementary Schools Pine Tree Elementary School
Middle Schools Monroe-Woodbury Middle School
High Schools Monroe-Woodbury
School District Monroe-Woodbury
Others
Senior Community No
Special Listing Condition None

NEARBY SCHOOLS & PROPERTIES
"My job is to find and attract mastery-based agents to the office, protect the culture, and make sure everyone is happy! "